
What is the Ballbar test? See how Volumetric runs this diagnostic
At Volumetric, the Ballbar test is run by our team directly on your machine, and the raw reading is processed by the VCS (Volumetric Calibration System), our in-house diagnostic tool. Based on the real test data, the VCS:
- Reconstructs the measured circular deviation in a polar plot
- Calculates the best-fit circle
- Identifies how much each type of error contributes to the total deviation
- Points to the exact compensation parameter, already in your control's syntax
The reports follow the logic of the international standards governing this type of machine-tool verification: ISO 10791-6 and ISO 230-4, for circular accuracy, plus the North American ANSI B5.54 standard. What you get isn't just "your machine is out of tolerance." It's the diagnosis of the cause and the technical path to correction, with a real source behind every formula: machine file, official manufacturer manual, or validated technical documentation.
Errors the Ballbar reveals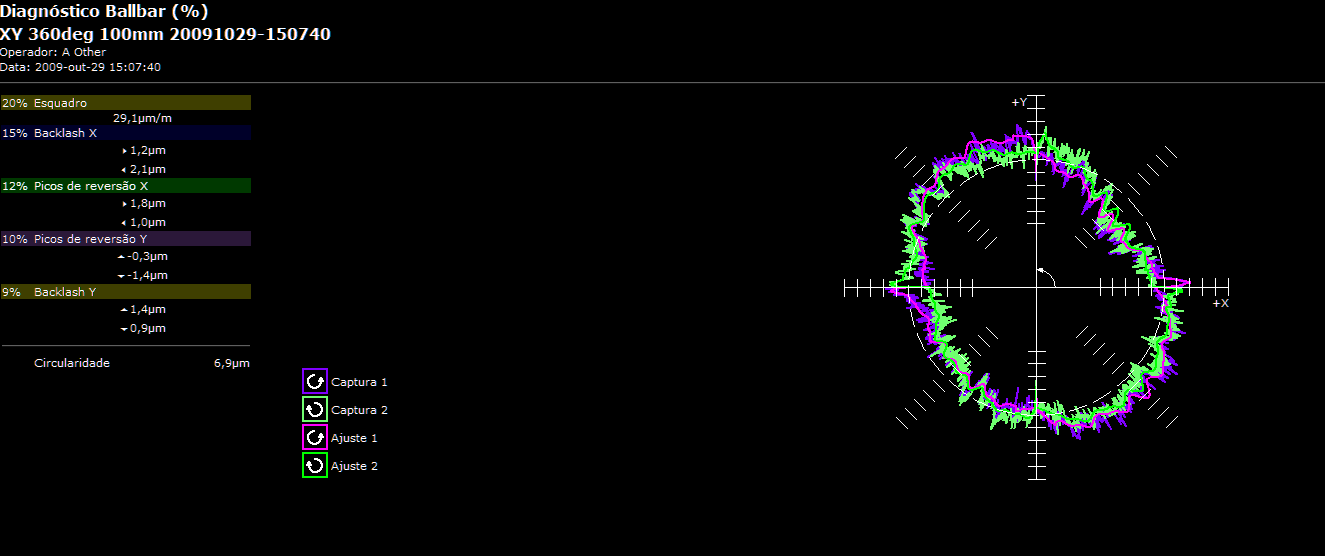
What is the Ballbar test +
The Ballbar QC20 (Renishaw) is a telescopic linear sensor with high-accuracy precision balls at both ends, held in magnetic mounts during the test: one ball sits on the machine table, the other on the spindle or tool holder. The instrument has a standard length of 100 mm; extensions of 50, 150, and 300 mm allow test radii of 100, 150, 250, 300, 400, 450, 550, or 600 mm, reaching up to 1350 mm with additional extensions. Connection to the software is wireless, via Bluetooth Low Energy.
During the test, the machine runs two consecutive circles (one clockwise, one counterclockwise), with extra arcs at the start and end to cover axis acceleration and deceleration. The full run typically takes 10 to 20 minutes.
Why a circular test reveals so much +
The principle is straightforward: if the machine executed the programmed circular path with perfect performance, the traced circle would exactly match the programmed circle. In practice, factors like machine geometry, control-system complexities, and wear over time cause deviations in the circle's radius and shape. That deviation is exactly what the Ballbar measures.
A circular motion requires two axes to continuously reverse direction and work together at all times, which is why the test is sensitive to errors that only appear when the axes interact with each other, as happens in real machining of contours, holes, and faces.
One feature of the QC20 is testing on three orthogonal planes without repositioning the instrument's center, using a restricted 220° arc on two of them. This enables volumetric diagnostics, using the same logic behind our Volumetric Calibration and RTCP Kinematics service.
What the test doesn't do on its own +
The Ballbar measures the deviation. It doesn't tell you, by itself, which exact parameter to adjust in your machine's control: that depends on the CNC brand (Siemens, Fanuc, Heidenhain, Mitsubishi, Mazatrol, and Fidia each have completely different compensation syntaxes and parameters) and on correctly interpreting which error is dominating the result. A misread at this stage can lead to compensating the wrong parameter, worsening accuracy instead of correcting it.
When it's worth running the test +
The Ballbar test is typically recommended:
- At technical acceptance of a new machine, to confirm its original accuracy
- Before buying a used machine
- After a collision, spindle replacement, or overhaul/retrofit
- When parts start coming out oval or outside geometric specification
- As part of periodic preventive maintenance, even without an obvious symptom
Geometric error accumulates silently: the machine keeps running normally until the day an entire batch comes out of tolerance. The Ballbar instrument itself follows this same logic: its manufacturer recommends recalibrating it every year of normal use, because accuracy degrades over time and is only noticed by measuring.
A quick video showing how we identify and correct this type of error, right on the machine.