
What is laser interferometry? See how Volumetric runs this diagnostic
At Volumetric, laser interferometry measurement is run by our team directly on your machine, and the raw reading is processed by the VCS (Volumetric Calibration System), our in-house diagnostic tool. Based on the real test data, the VCS:
- Reconstructs the positioning error curve along the full axis travel
- Calculates repeatability and backlash from the forward and return measurements
- Generates the pitch error compensation table, already in your control's syntax
- Points out when the measured deviation exceeds what software compensation can correct, indicating a mechanical cause
The result is the compensation table ready to load into the control, with a real source behind every value: machine file, official manufacturer manual, or validated technical documentation.
Errors the measurement reveals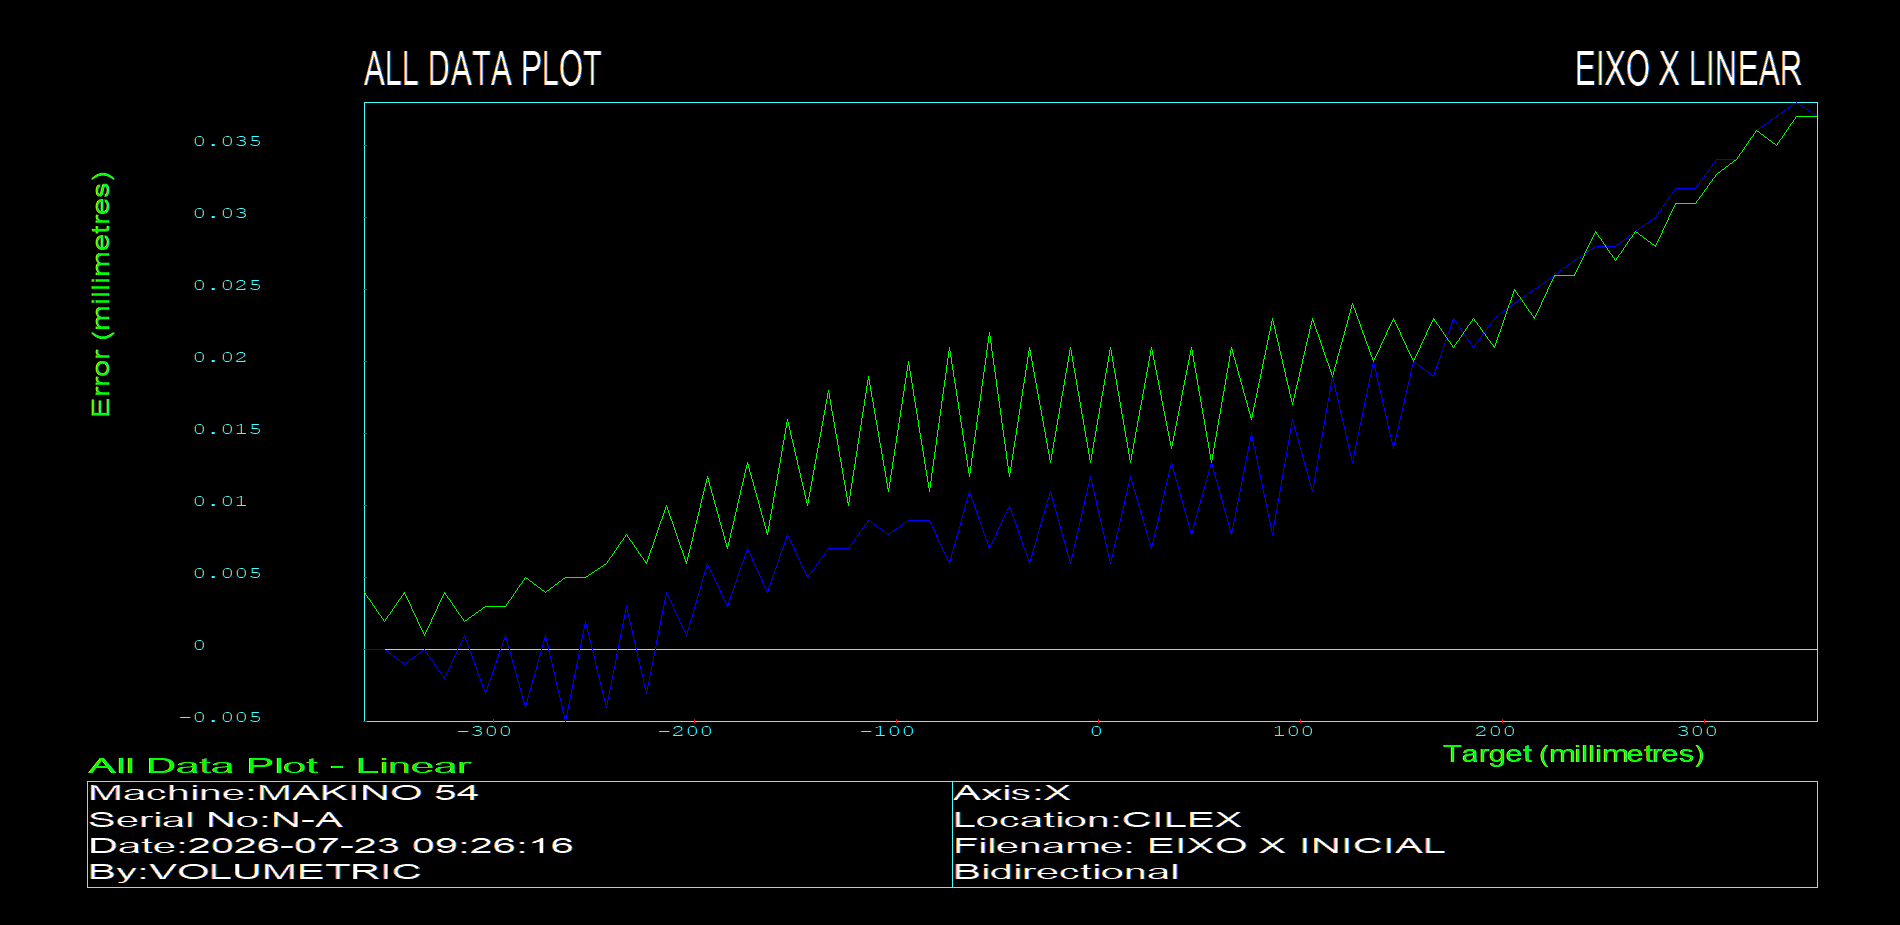
What is the XL-80 laser interferometer +
The XL-80 (Renishaw) produces an extremely stable laser beam that detects problems in motion systems before they affect production. The wavelength of light works as an internationally recognized unit of length, which makes the measurement traceable and highly repeatable, without depending on any component of the machine itself to validate it.
The complete linear system weighs 12 kg and fits in a wheeled case. Beam alignment is aided by LEDs, and data capture is handled by the CARTO software, split into three applications: Capture (data collection), Explore (analysis per international standards), and Compensate (correction generation).
System specifications +
Manufacturer's own numbers, for technical reference:
What the XL-80 reveals +
With the right optics for each measurement, the system covers:
- Linear displacement: real axis positioning along the travel
- Angular errors: axis rotation in the vertical and horizontal planes (pitch and yaw)
- Horizontal and vertical straightness: how much the axis deviates from a straight line
- Flatness and squareness of surfaces: with the specific optical kits for that measurement
- Rotary axis measurement: with the XR20 accessory
- Linear diagonal measurements: with the corresponding optical kit
Environmental compensation is handled by the XC-80 compensator, which reads air temperature, pressure, and relative humidity in real time and adjusts the nominal wavelength value, virtually eliminating the error these variations would otherwise cause in the measurement.
What the measurement doesn't do on its own +
The interferometer delivers the axis's real error curve, point by point. It doesn't decide, by itself, how that curve should be written into the control's compensation table: that depends on the machine's architecture (ball screw, linear scale, linear motor) and on the compensation syntax of each CNC brand (Siemens, Fanuc, Heidenhain, Mitsubishi, Mazatrol, Fidia all use different table structures). A table written with the sign inverted, for example, worsens accuracy instead of correcting it.
When it's worth taking the measurement +
Laser interferometry is typically recommended:
- At technical acceptance of a new machine, to confirm original positioning accuracy
- Before buying a used machine
- After a collision, screw or scale replacement, or overhaul/retrofit
- When parts systematically come out of dimension in one direction, along an axis
- As part of periodic preventive maintenance, especially on long-travel machines
Positioning error accumulates silently along the travel: the machine keeps moving normally until the day a part's dimension falls outside the specified tolerance. The instrument itself follows this same logic: the manufacturer recommends recalibrating the XL-80 every three years in a normal environment.
A quick video showing how we identify and correct this type of error, right on the machine.